Home Extensions

Home Extensions in
Enfield & North London

From a single-storey kitchen extension to a full double-storey addition — we design, manage and build home extensions that add real space and lasting value. Planning permission, structural engineering, Building Control: all handled by us.

Get a Free Consultation →
Call 07494 914 669
Fully Insured & Certified
Planning Permission Managed
26+ Years Experience
Based in Southgate N14

Types of Extension

What Kind of Extension
Do You Need?

Every property is different. We’ll assess your home, your goals and your budget and advise the right type of extension for you.

Rear Extension

The most common extension type in North London. Extends the back of the property, usually creating a larger kitchen-diner or living space opening onto the garden. Single or double storey.

Typical range: £40,000 – £110,000
Side Return Extension

Fills in the narrow alleyway beside a Victorian or Edwardian terrace. Dramatically widens the ground floor, often transforming a dark galley kitchen into a full-width open plan space.

Typical range: £35,000 – £75,000
Wraparound Extension

Combines a rear and side return extension into one L-shaped addition. Maximises available ground floor space and is one of the most transformative options for terraced and semi-detached homes.

Typical range: £65,000 – £130,000
Double-Storey Extension

Adds space on both ground and first floor simultaneously. Significantly better value per square metre than two separate single-storey projects. Requires planning permission in most cases.

Typical range: £80,000 – £160,000
Infill Extension

Fills an awkward gap or recess between two parts of the existing house. Often the most efficient way to add usable space without significantly impacting the garden or neighbours.

Typical range: £25,000 – £60,000
Not Sure Which Type?

That’s exactly what our free consultation is for. We visit your property, discuss what you want to achieve, and advise honestly on the best option for your home and budget.

Book Free Visit →

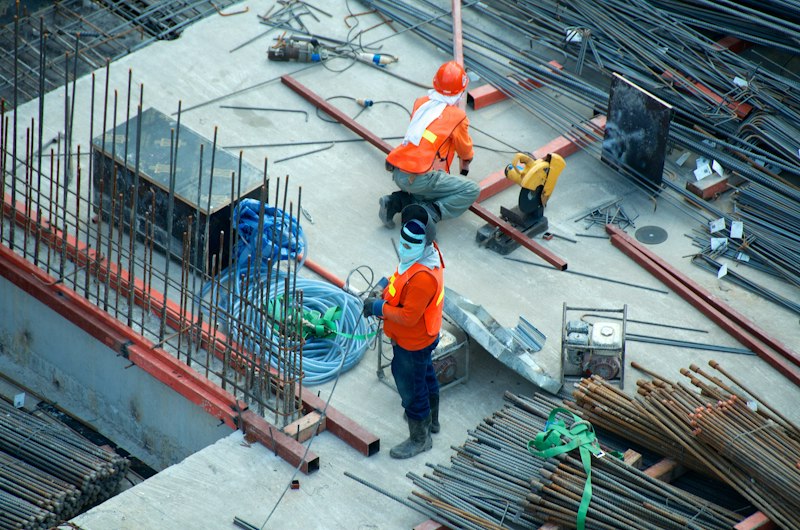
Extension construction in progress Enfield
Full Service

Everything Managed Under One Contract

When you use Modern Concept Builders for your extension, you’re not just hiring a building company. You get a single point of contact who manages the entire project — from the first planning drawing to the final snag.

We’ve seen too many clients struggle with separate architects, separate builders and separate subcontractors all pointing at each other when something goes wrong. Our model eliminates that entirely.

  • Initial design consultation and drawings
  • Planning permission application (where required)
  • Structural engineer coordination
  • Party Wall Act notices and agreements
  • Building Control application and sign-off
  • All groundworks, structure and trades
  • Project management throughout
  • Final snagging and handover

Discuss Your Project →

Guide Pricing

How Much Does a Home Extension Cost?

Prices vary significantly depending on size, specification and site conditions. These are realistic guide ranges based on recent projects in North London.

Single-Storey Rear
£40k – £80k

3–6m depth, standard specification, Enfield/Barnet. Includes structure, roof, glazing, plastering and decoration. Kitchen/bathrooms costed separately.

Wraparound Extension
£65k – £130k

Rear and side return combined. Larger footprint means more groundworks and structural complexity. Excellent value per square metre.

Double-Storey
£80k – £160k

Adds both ground and first floor space. Planning permission required. Best value for significant additional space — two floors for roughly 60% more than one.

All prices are indicative only and subject to survey. VAT applicable. We provide fully itemised quotes at no charge.

Common Questions

Extension FAQs

Honest answers to the questions we get asked most.

Do I need planning permission for a rear extension?

Not always. Many single-storey rear extensions fall under Permitted Development rights — meaning no formal planning application is needed. The rules depend on your property type, size of extension, and whether your home is in a conservation area or has had previous extensions. We’ll assess this on your free consultation visit.

How long does an extension take to build?

A typical single-storey rear extension takes 10–16 weeks on site once groundworks start. A double-storey extension typically runs 16–24 weeks. Add 8–12 weeks before that for planning (if required) and structural drawings. We’ll give you a realistic programme at quote stage.

Will I need to move out during the build?

For most extensions, no. We manage the works to maintain access to the main house throughout. There may be a short period — typically when breaking through the existing wall — where the kitchen is temporarily out of use. We plan around this and give you plenty of notice.

What is the Party Wall Act and does it apply to me?

If you share a wall with a neighbour (terraced or semi-detached) and your extension involves work on or near that wall, you’ll need to serve a Party Wall Notice before work begins. We handle this on your behalf and can recommend a Party Wall surveyor if your neighbour requires one.

How do you handle variations and unexpected costs?

We price high-risk items as provisional sums in the original quote, which means you have a budget allocation for unknowns (like drainage or subsoil conditions) rather than a false fixed price that blows up mid-build. Any variation is agreed in writing before work proceeds.

Can you help me add value before selling?

Absolutely. We work with a number of property investors and landlords alongside homeowners. If your goal is to maximise resale or rental value, we’ll advise on which extension type gives the best return for your specific property in the current North London market.

Ready to plan your extension?

We’ll visit your property, discuss your plans and give you an honest assessment — completely free, no obligation.